✨ New Arrivals Just Dropped!Explore
$5.58
Original: $15.95
-65%Architectural Details and Measured Drawings of Houses of the Twenties—
$15.95
$5.58The Story
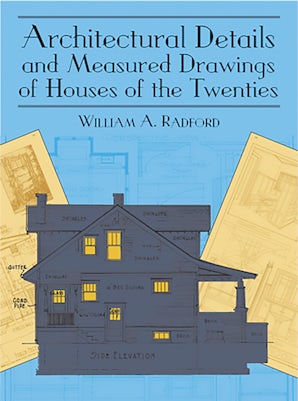
Provides details for frame houses, houses of brick, brick veneer, stucco, etc., as well as plans for barns, silos, ice houses, and other farm structures. Also includes plans for such interior features as built-in buffets and sideboards, kitchen cabinets, wardrobes, window seats, breakfast nooks, fireplaces, and more. 154 black-and-white illustrations.
Unabridged republication of Architectural Details for Every Type of Building, originally published by the Radford Architectural Company, Chicago, 1921.
Description
Provides details for frame houses, houses of brick, brick veneer, stucco, etc., as well as plans for barns, silos, ice houses, and other farm structures. Also includes plans for such interior features as built-in buffets and sideboards, kitchen cabinets, wardrobes, window seats, breakfast nooks, fireplaces, and more. 154 black-and-white illustrations.
Unabridged republication of Architectural Details for Every Type of Building, originally published by the Radford Architectural Company, Chicago, 1921.